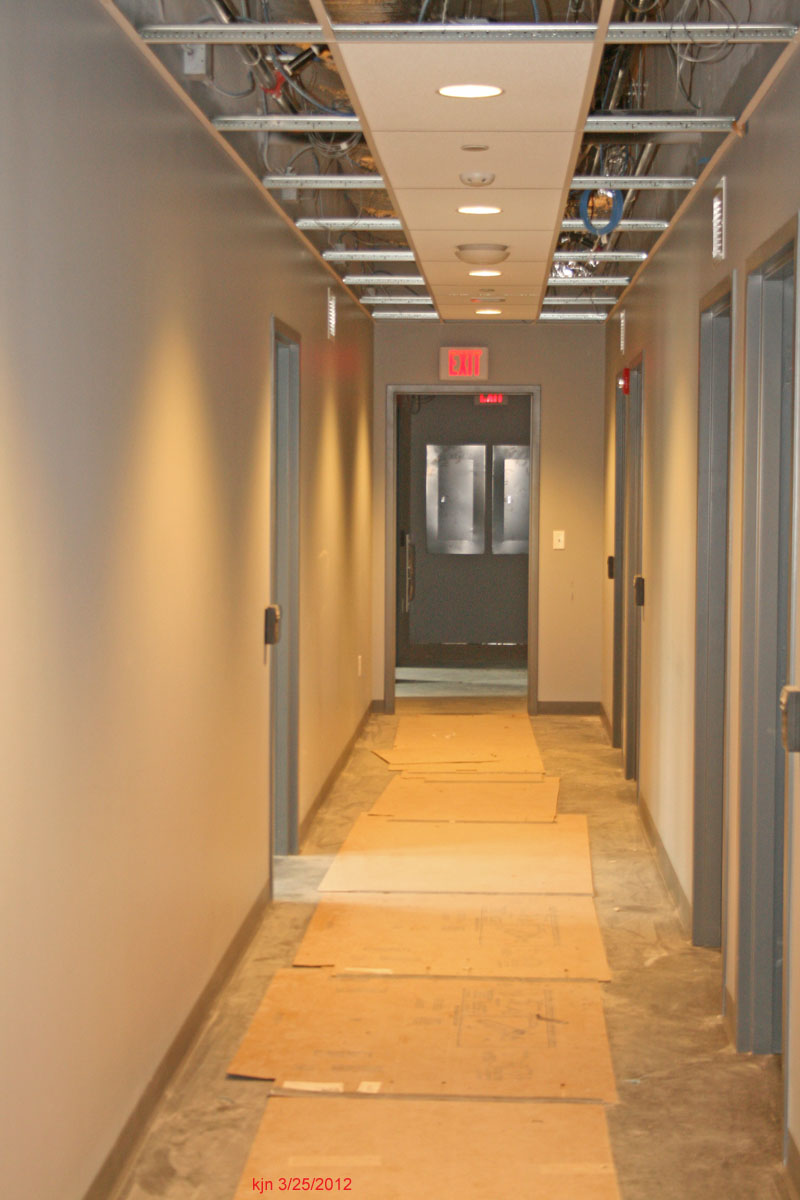
New emergency services building nears completion
6 April 2012
By MORGAN YOUNG
Staff writer
Officials from Vigilant Hose Company say it won’t be long before the doors to the new Shippensburg Area Emergency Services Building on Walnut Bottom Road will be open.
Construction on the 30,000-square-foot building, which will house a new station for Vigilant Hose and Shippensburg Area EMS, is scheduled to be complete next month, according to Kevin Nehf, Vigilant Hose Company vice president.
“Mainly it’s just details (of the building) that they’re doing now,” he said. “Most of the painting has been started if not done. I (visit) every week and every week it’s, like, ‘wow.’”
Nehf said the emergency departments are tentatively planning to open the new station on June 16. Members will close the old station on King Street the same day and march to the new $6.3 million facility.
Features of the new building include a training area, a study room for service volunteers attending school, and a services museum where the company’s recently restored 500-pound station bell will be housed.
Five bays for each agency are included in the facility, which due to space limitations has had to store its five ambulances and three emergency vehicles outdoors.
“For the Vigilant side I think they’re going to miss the fire house — there’s a lot of history there — but I think they’re excited about moving to the new station,” Randy O’Donnell, Shippensburg Fire Chief, said.
The facility also has several environmentally friendly features include a 10,000-gallon rainwater collection system to wash emergency vehicles; high-efficiency HVAC systems; LED lighting with occupancy sensors; and other local materials that will be installed in the building, helping to reduce costs.
“You can feel the guys starting to get excited about it,” Nehf said.
The fire company old station, which is about 100 years old, has been sold to next door neighbor Shippensburg First Church of God. Church officials said the building was purchased to expand the church’s ministry areas and classrooms.
“That right now is the general plan,” said Senior Pastor Paul Tatum. “It’s actually going to be a three- to four- month process of making the master plan. Once we kind of come up with the master plan we’ll probably more than likely redo the floor plan.”
——————
Morgan Young can be reached at myoung@shipnewsnow.com and 262-4753, or follow her on Twitter @ShipNewsGirl.
For original online article... http://www.shipnewsnow.com/2012/04/new-emergency-services-building-nears-completion/